



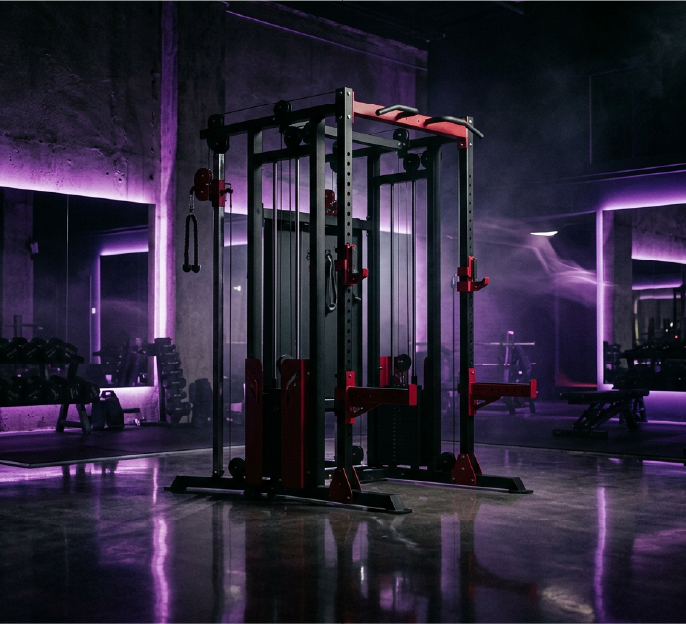
How we work
Start Now
Service 01
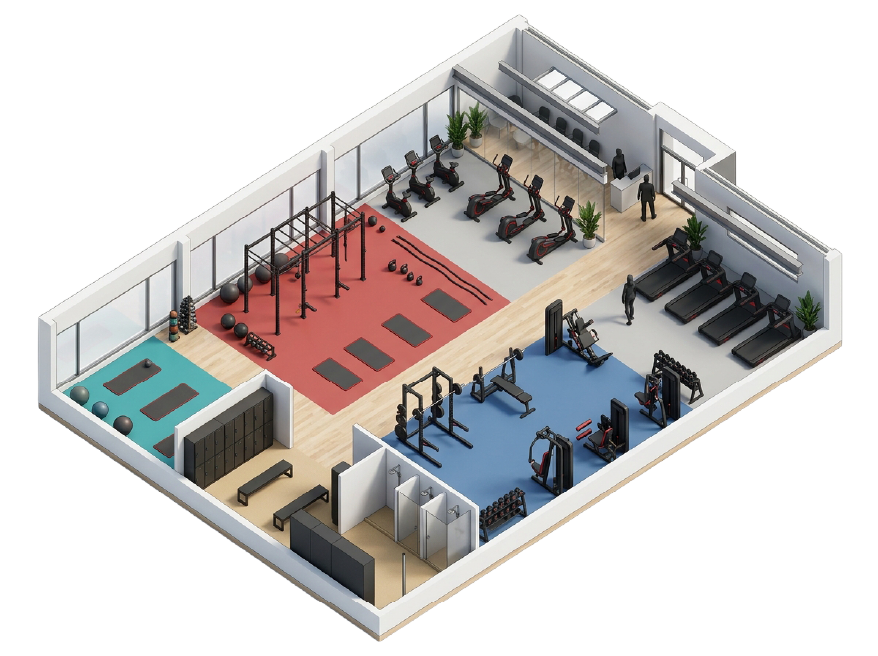
Gym Planning
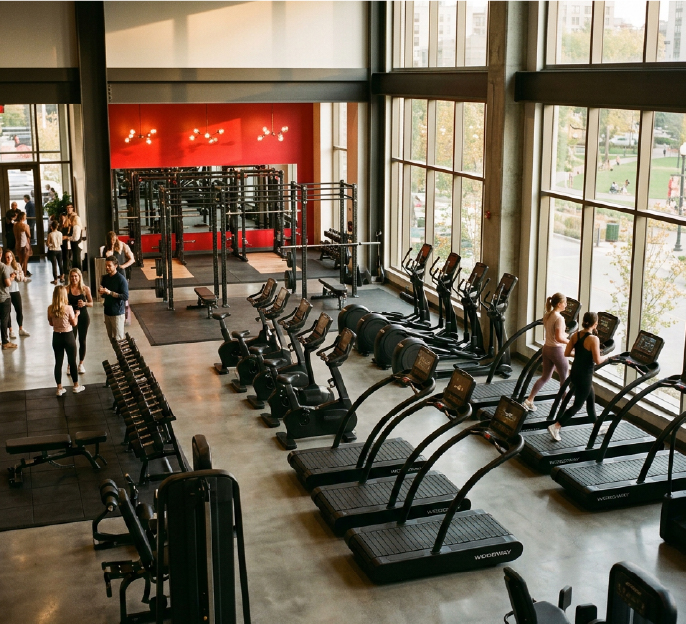
We start with your space, your members and your business model — then optimise every square metre for flow, capacity and revenue per metre.
- Spatial concept & zoning aligned to member journey
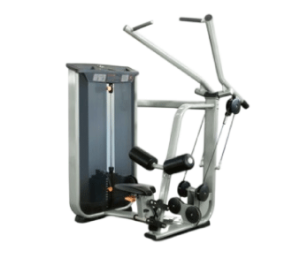
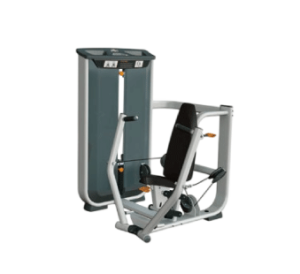
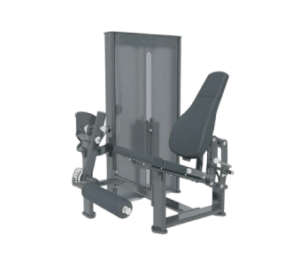
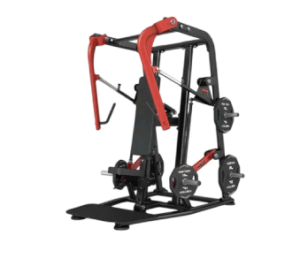
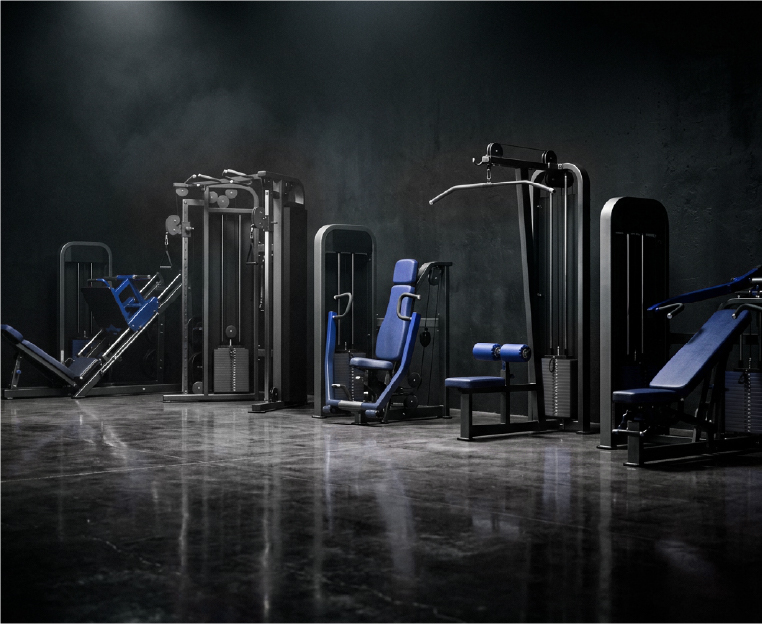
- Equipment mix matched to footprint and budget
- Floor plans, lighting, flooring and mirror layout